Floor plan 02 · 2 bed · 1 bath
Two bedroom
- Size
- 880 sq ft
- Standard
- $995 / month
- Renovated
- $1,099 / month
- Deposit from
- $200
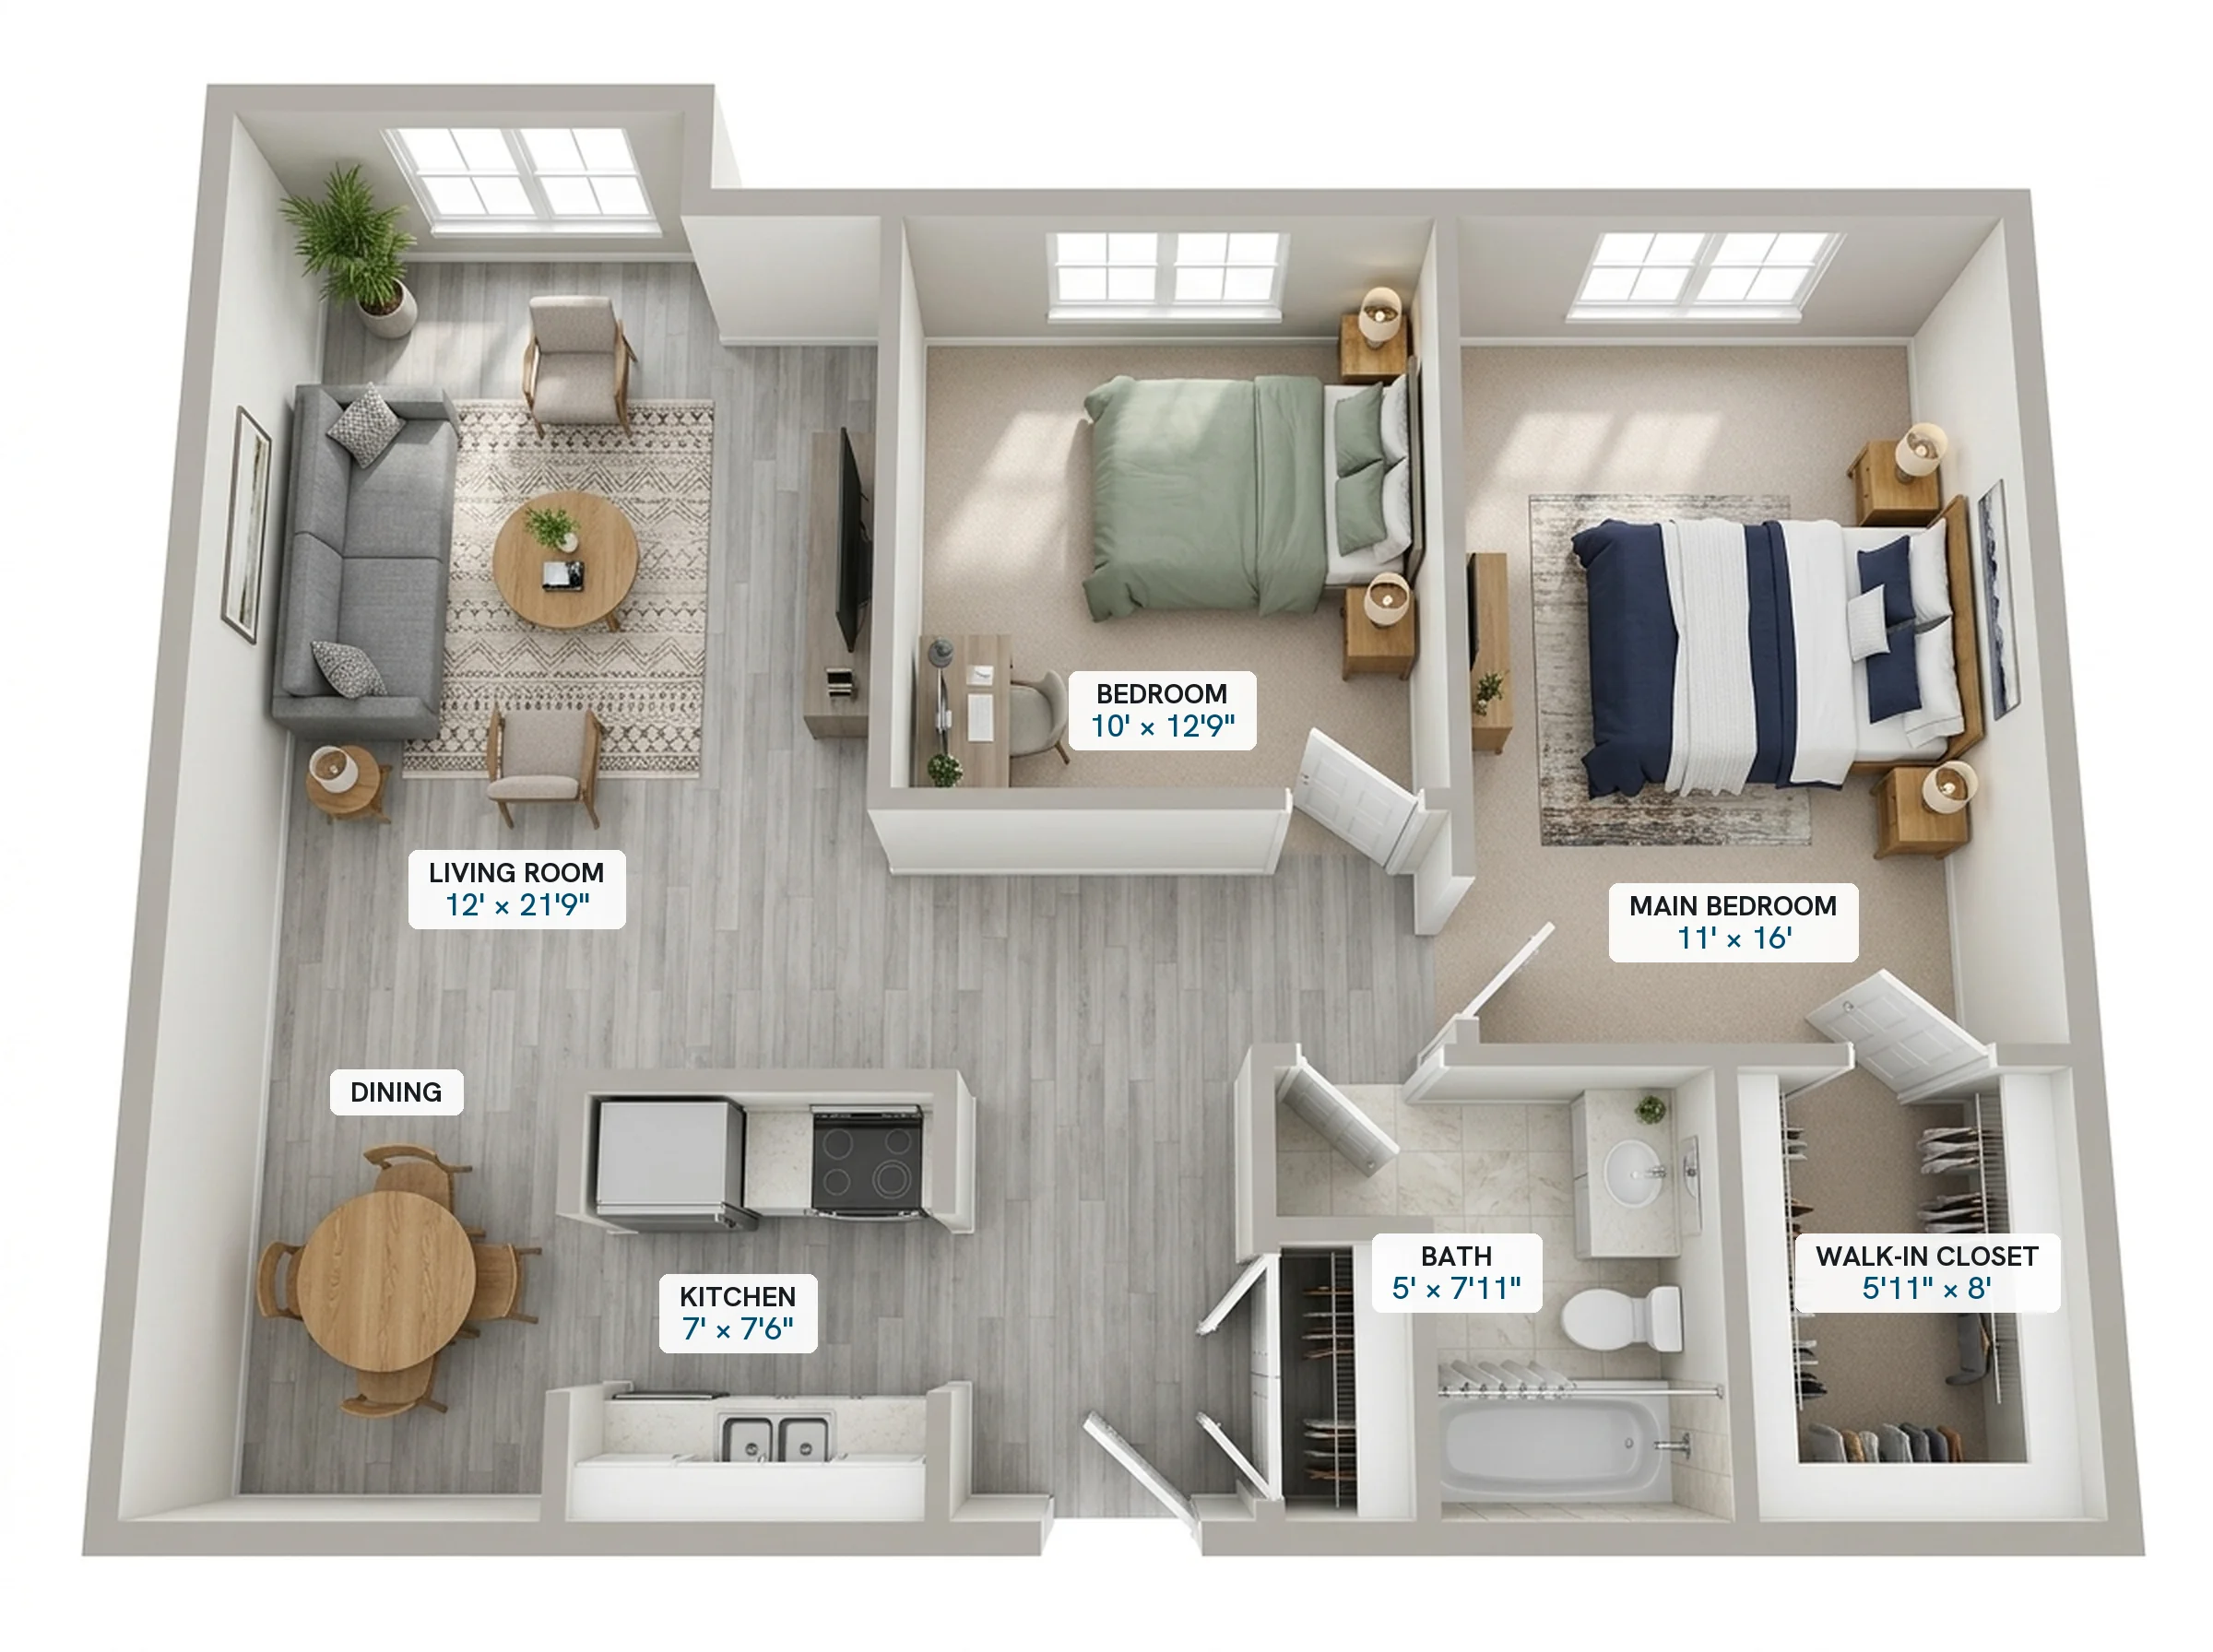
Both bedrooms are on the same side, away from the living room. The main one is 11 by 16 feet with a walk-in closet, and the dining area sits right by the kitchen.
Rent depends on the home and the lease length, from 3 to 12 months. Heat, water, sewer and trash are included.
Video tour
Walk through it,room by room.
Real video, filmed on site: the living room, kitchen, both bedrooms and bath, then the courtyard and the playground. Switch between a renovated home and a standard one.
Filmed at Hidden Trail in November 2026, in two-bedroom homes: one renovated, one standard.
Room by room
Where the880 feet go.
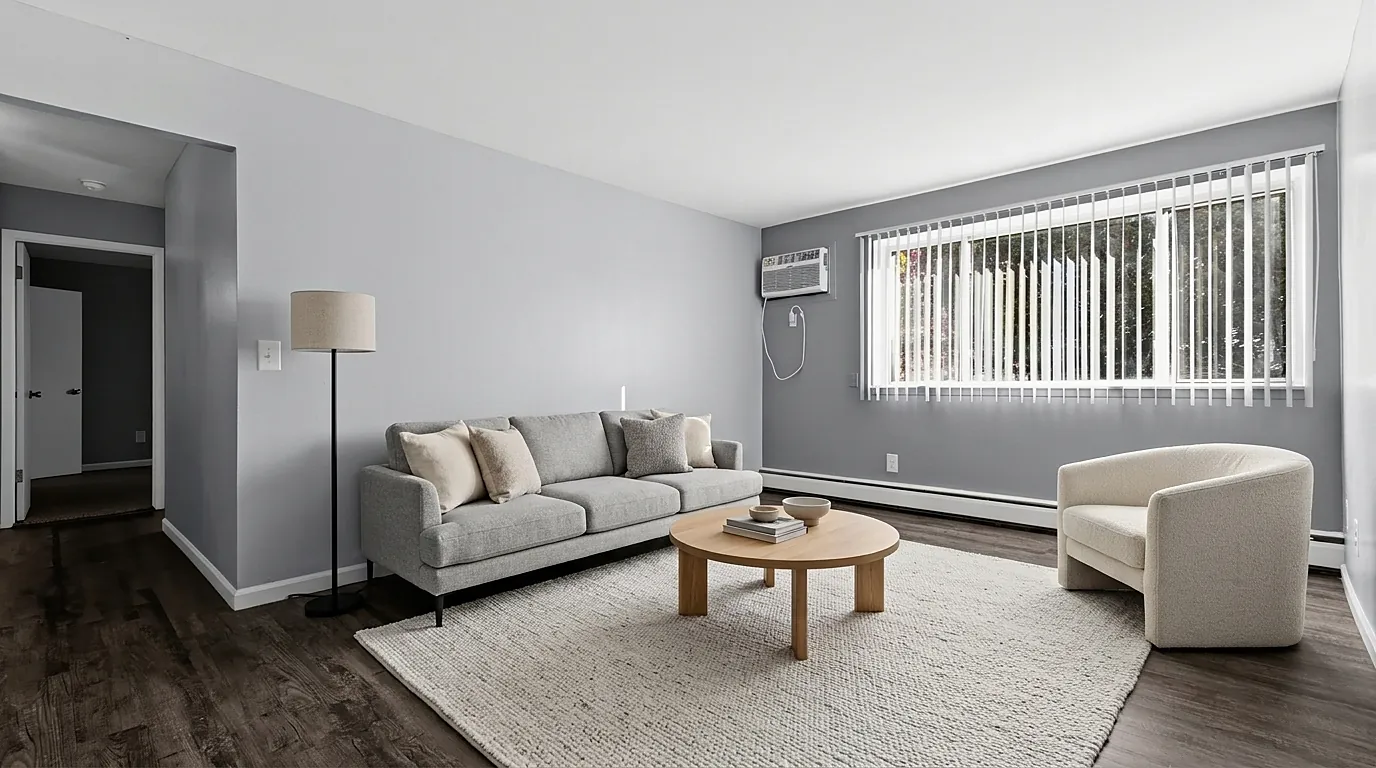
| Living room and dining area | 12′ × 21′9″ |
|---|---|
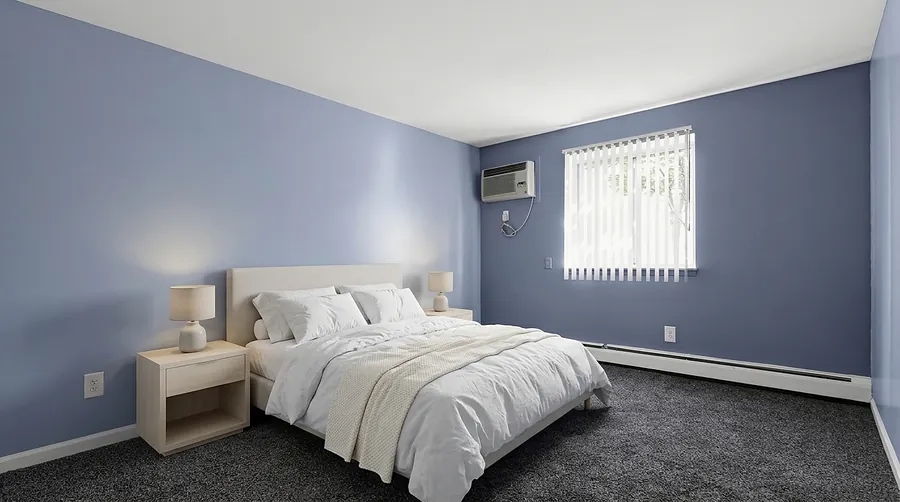
| Main bedroom | 11′ × 16′ |
| Second bedroom | 10′ × 12′9″ |
| Walk-in closet | 5′11″ × 8′ |
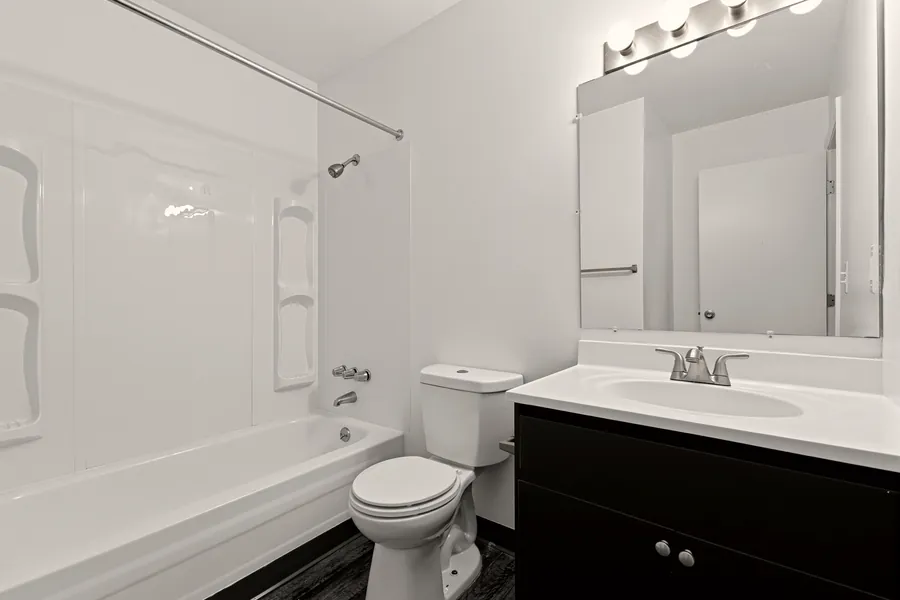
| Bath, tub and shower | 5′ × 7′11″ |
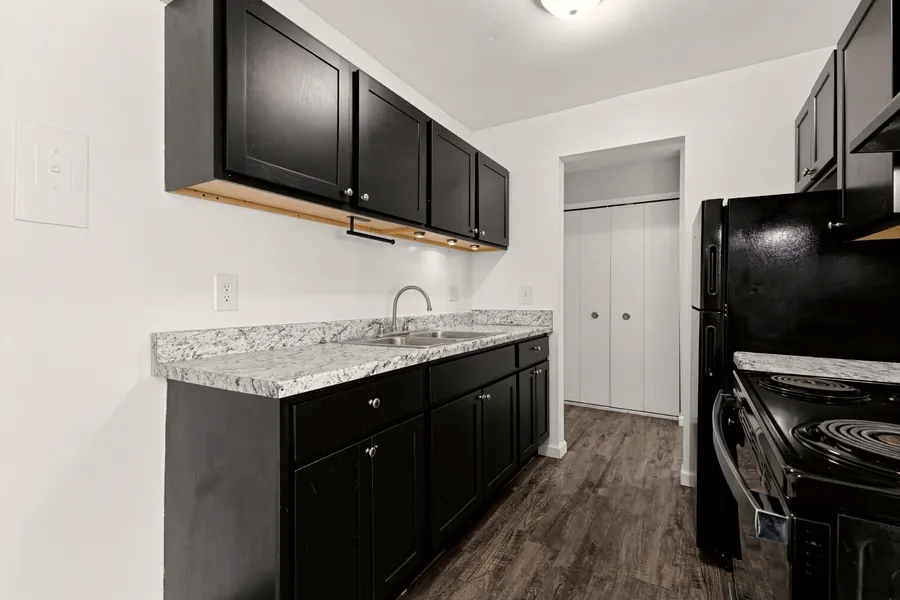
| Kitchen | 7′ × 7′6″ |
| Coat closet | 5′ × 23″ |
Included in the rent
Four billsyou won't be paying.
Electricity and internet go in your name.
- Heat
- Water
- Sewer
- Trash
Open homes
Tell us what you need.We'll send what's open.
Open homes change week to week. Send this form and the office replies the next business day with what's available and the rent for the lease length you pick. Prefer to talk? Call (734) 243-6262, Monday to Friday, 9 to 5.
- Address
- 1515 Stewart Road
Monroe, MI 48162 - Office hours
- Mon–Fri 9 am–5 pm
Evening and weekend tours by appointment