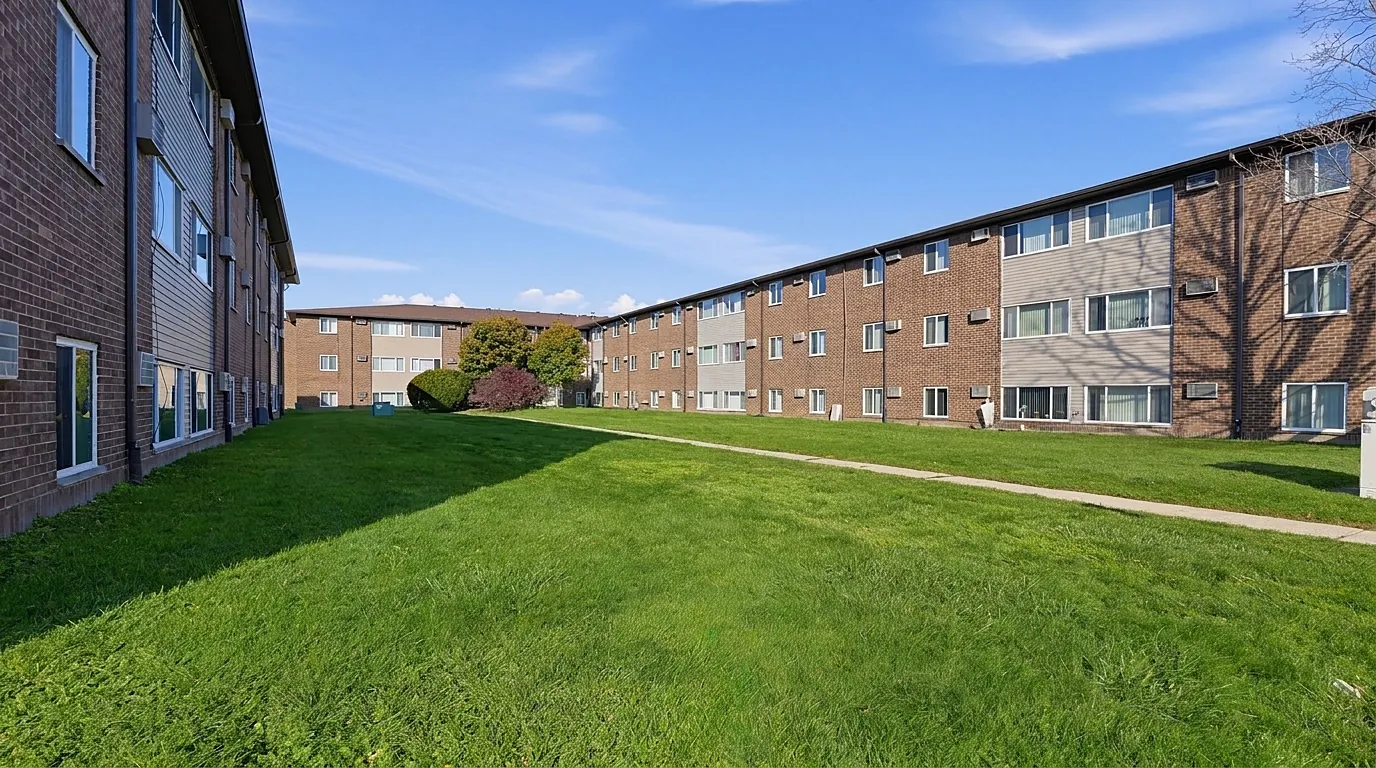
Curving walking path through a green lawn between brick apartment buildings, shaded by tall trees

1 and 2 bedroom apartments in Monroe, MI

Minutes from everything.
Quieter at home.

Just off Telegraph Road on Stewart Road, Hidden Trail is a quieter, more relaxed place to live, with shopping, dining and everyday errands a few minutes away. The buildings sit around a green courtyard with walking paths and mature shade trees, a good place to take a walk and feel at home.
Check availability Book a tour 1 & 2 bedrooms from $895
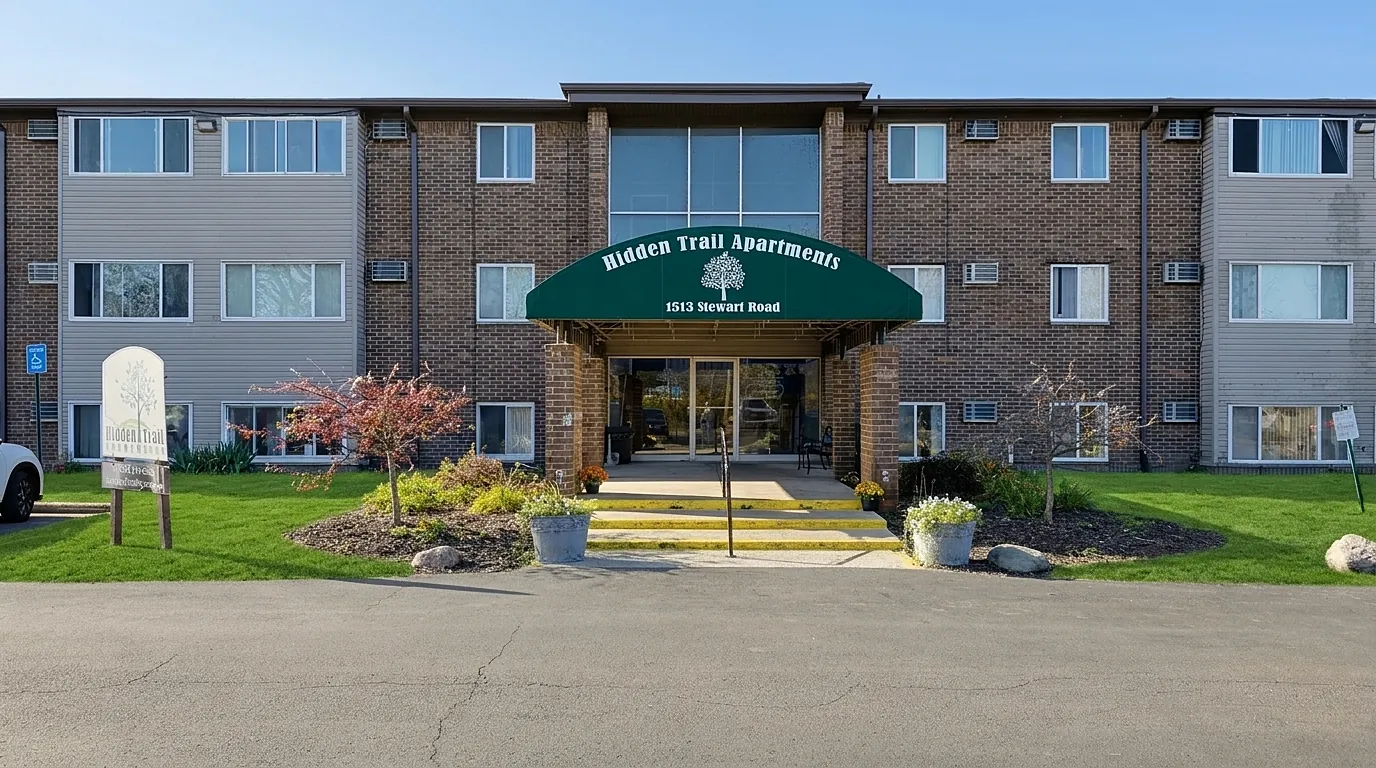
The main entrance of Hidden Trail Apartments with its green awning, brick walls and landscaped beds

Coming home

Park. Walk in.

Free parking right outside your building, and maintenance on site.

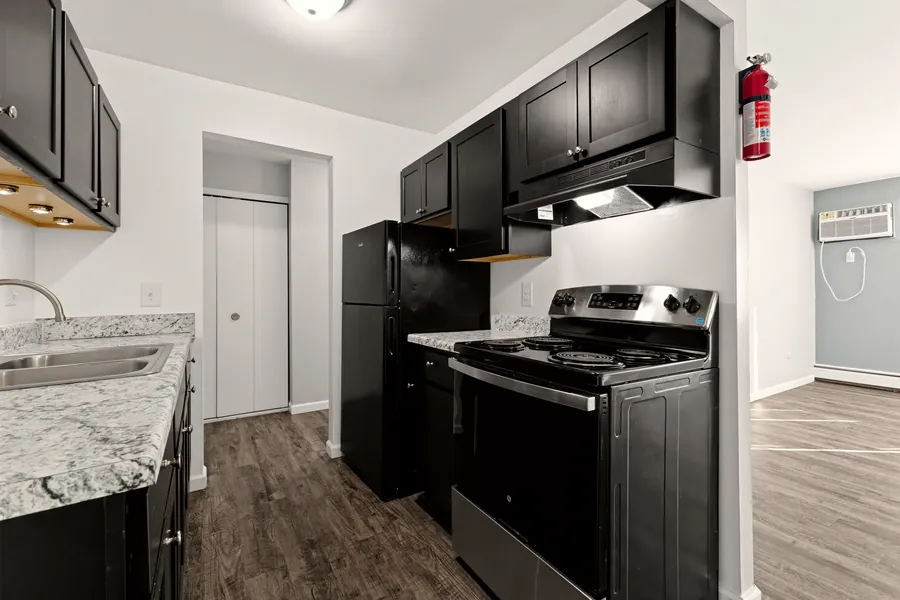
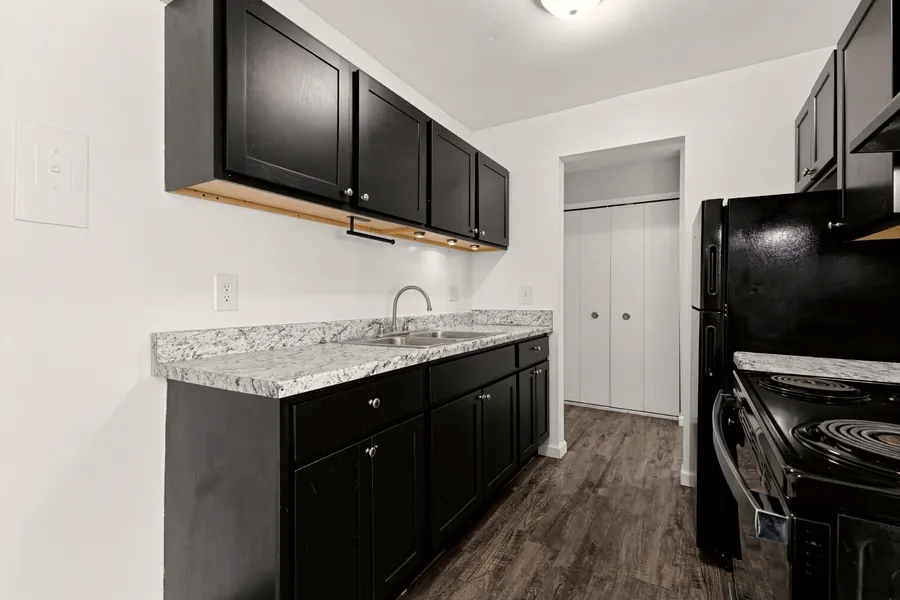
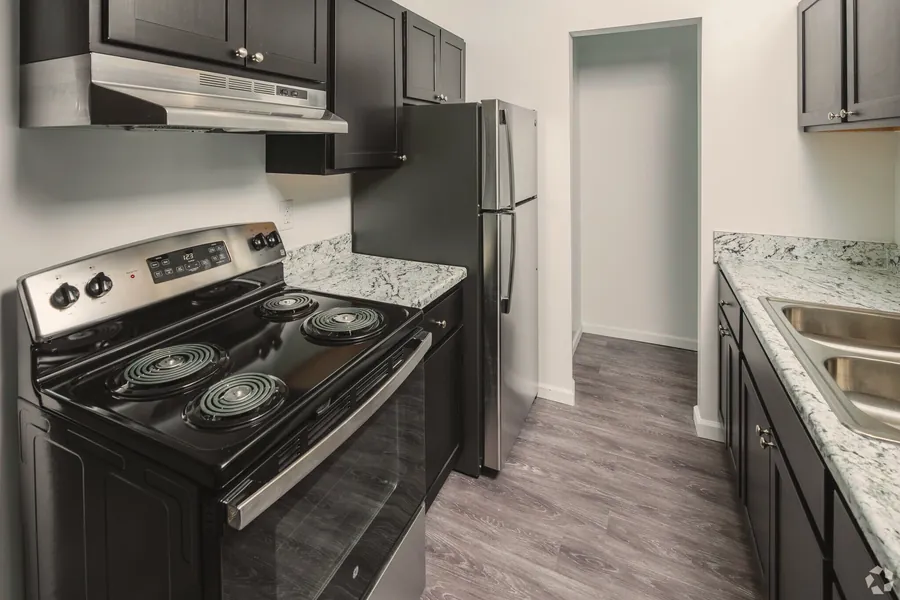
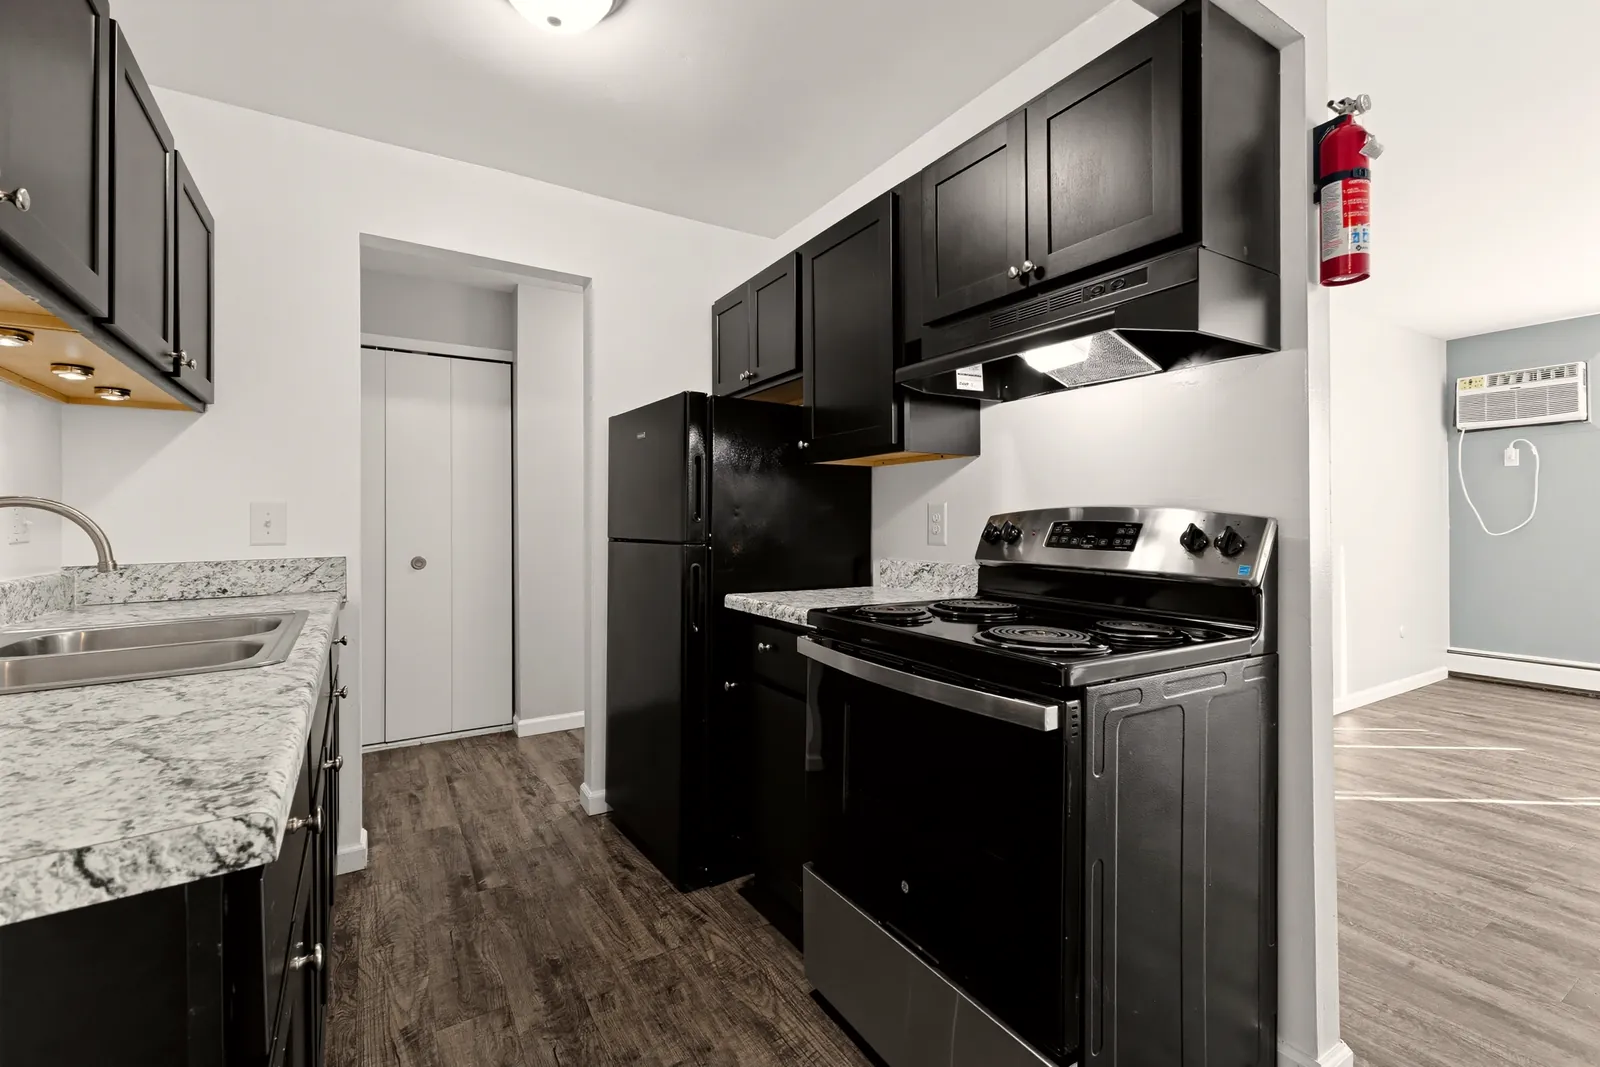
Renovated galley kitchen with dark shaker cabinets, stone-look counters, a stainless range and plank floors

Renovated homes

The new kitchen.

Shaker cabinets, stone-look counters, a stainless range. Renovated homes from $995.

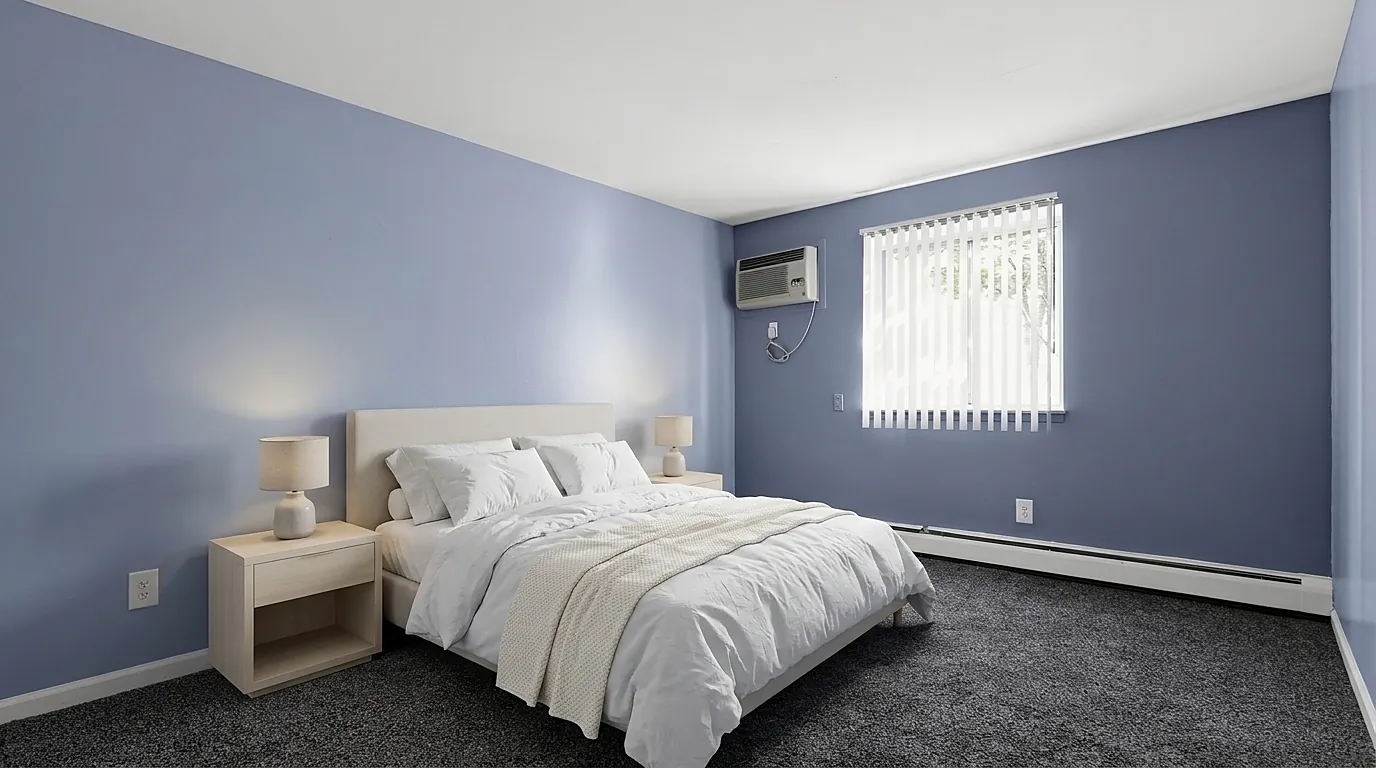
Bedroom with a queen bed, white bedding, two nightstands with lamps and a window with blinds (virtually staged)

The 2-bedroom

An 11×16 bedroom with a walk-in.

880 square feet. The 1-bedroom has a walk-in closet too.

Virtually staged

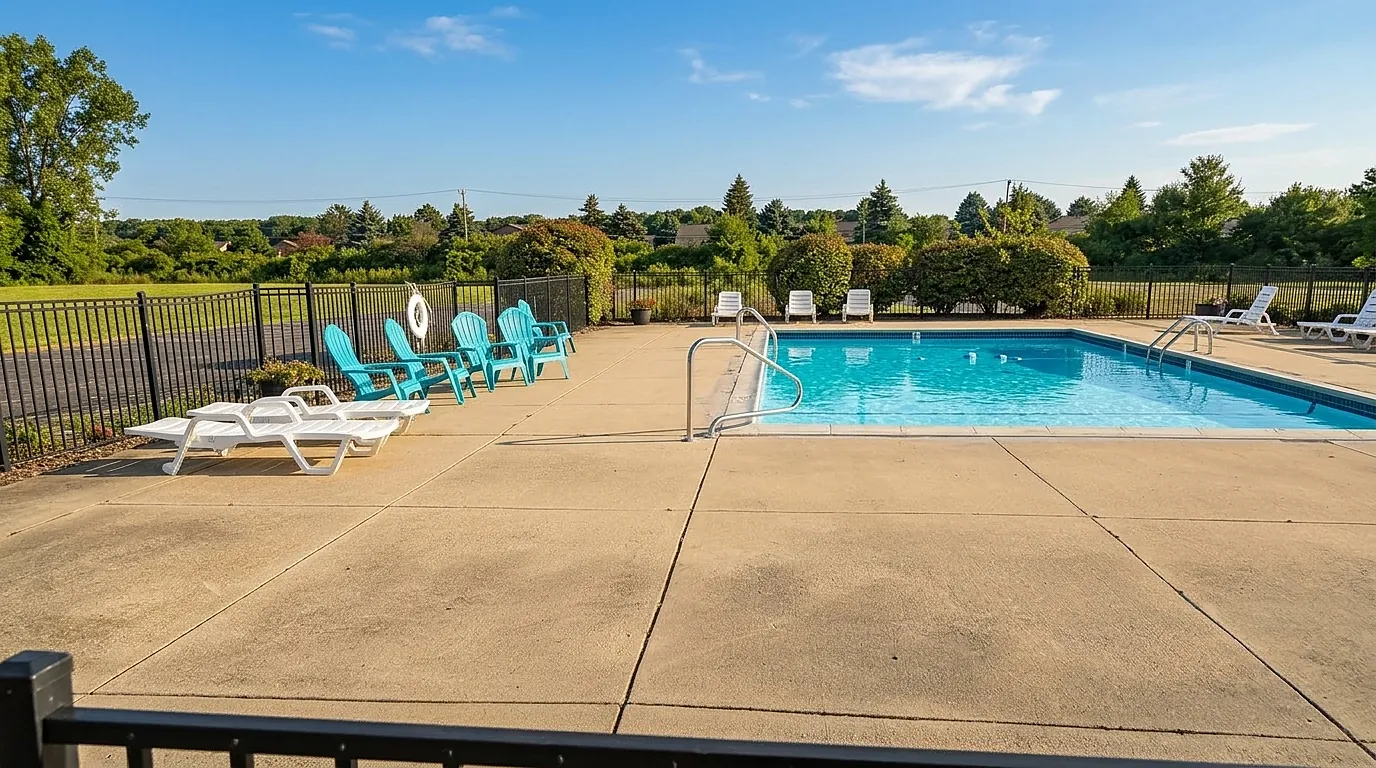
Outdoor pool with turquoise chairs and white loungers on a fenced sun deck

On site

Pool days.

A fenced sun deck, loungers, a grill area and a playground, all on site.

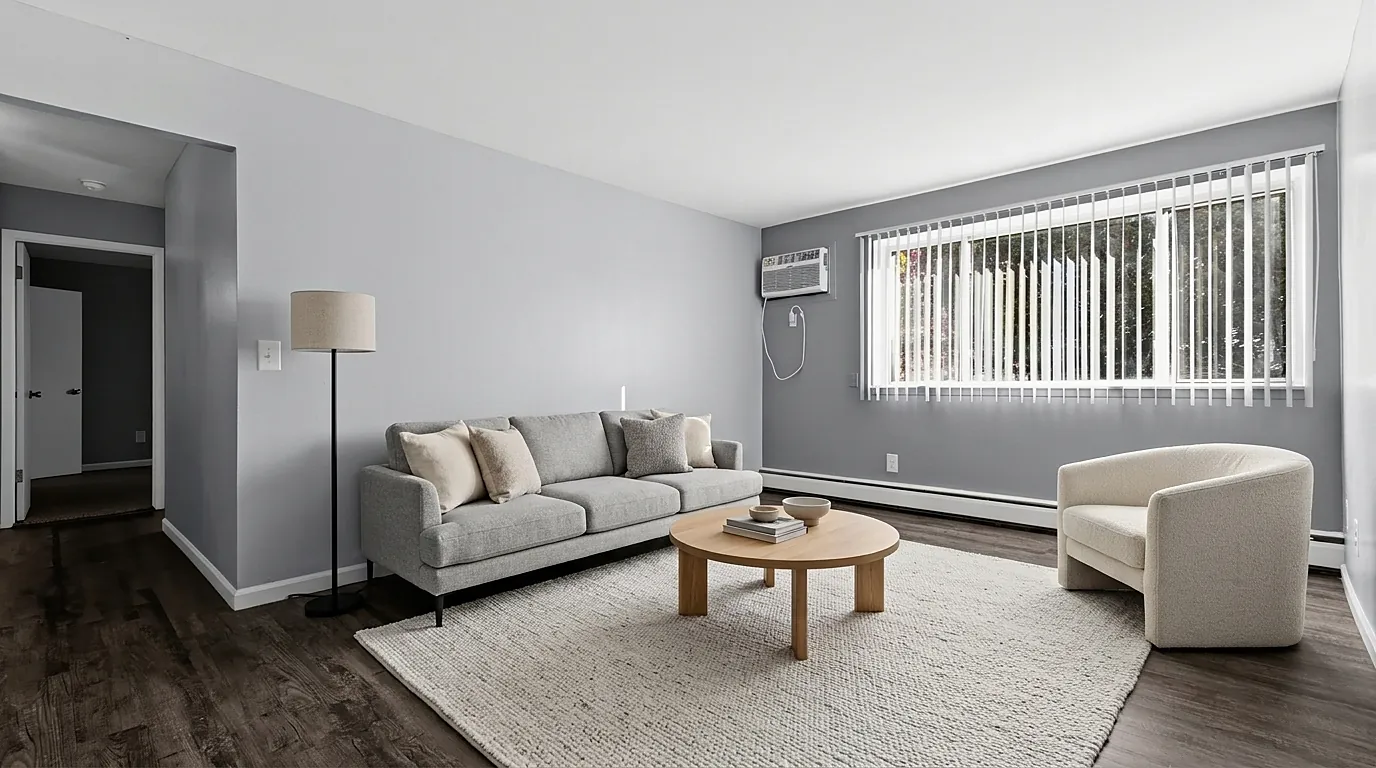
Living room with plank floors, a light gray sofa, a round wood coffee table, an armchair and a rug (virtually staged)

Come January

Keep the heat up.

Heat is part of the rent, so there's no separate heating bill.

Virtually staged

Hidden Trail Apartments · Monroe, Michigan

Renovatedapartments,heat included.

One and two bedrooms on Stewart Road, from $895 a month, or $995 renovated. Heat, water, sewer and trash come with the rent, and Telegraph Road's shops and restaurants are a short walk away.

Bedrooms

1513 Stewart Road, Monroe

Floor plans

Two floor plans,both with a walk-in closet.

A one bedroom is $895, or $995 renovated. A two bedroom is $995, or $1,099 renovated. Open homes change every week, and the office tells you which ones are free.

01 / 02
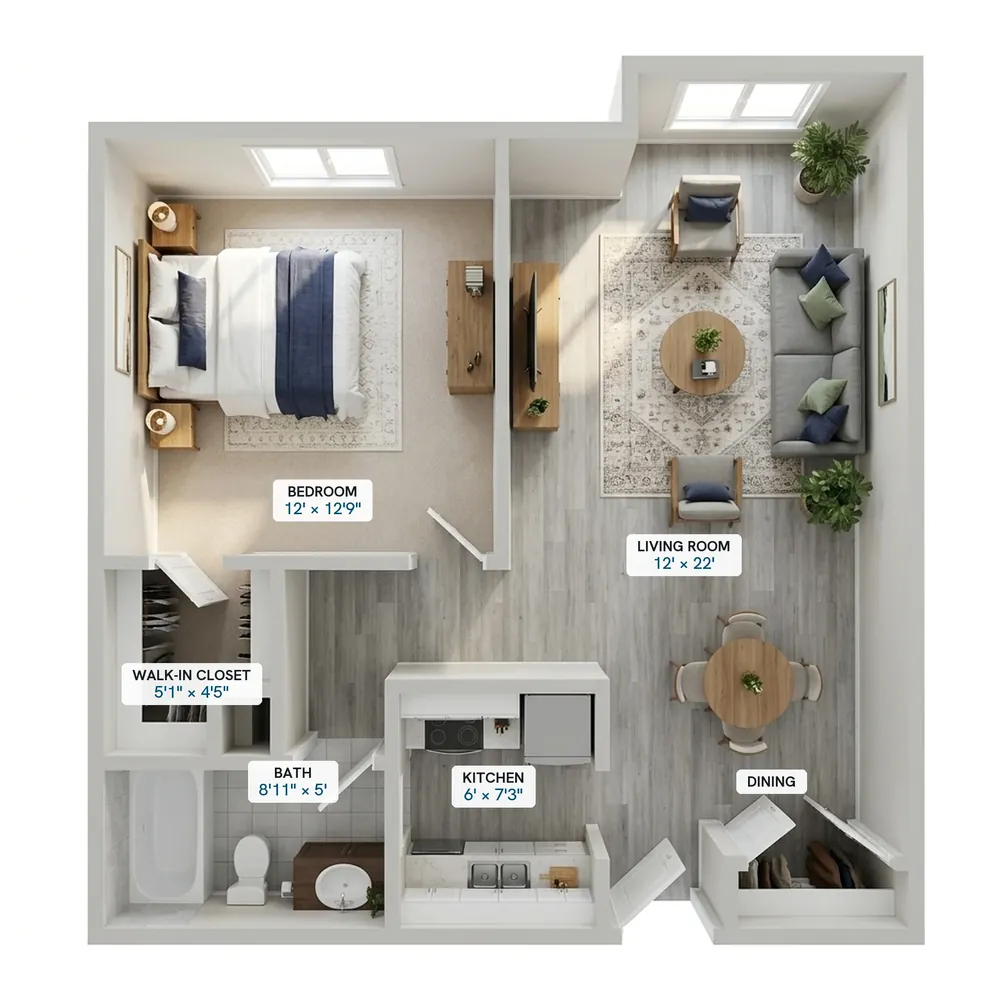
Furnished 3D floor plan of the one bedroom: living and dining room 12 by 22 feet, bedroom 12 by 12 feet 9 inches, walk-in closet, kitchen and bath

One bedroom1 bed · 1 bath

642sq ft

from$895/ month

Renovated $995 / month

A 22-foot living and dining room, and a walk-in closet off the bedroom.

02 / 02
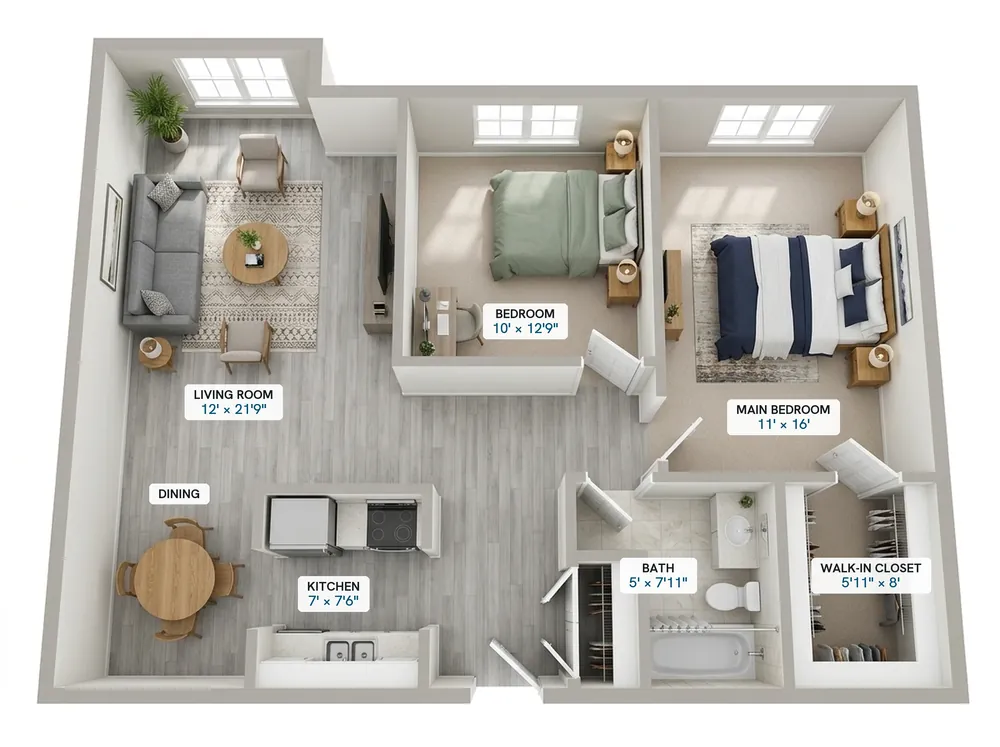
Furnished 3D floor plan of the two bedroom: living room 12 by 21 feet 9 inches, dining room, two bedrooms of 10 by 12 feet 9 inches and 11 by 16 feet, walk-in closet, kitchen and bath
Two bedrooms

Two bedroom2 bed · 1 bath

880sq ft

from$995/ month

Renovated $1,099 / month

An 11-by-16 main bedroom, a second bedroom, and a separate dining area.

Square footage is approximate. Pricing and availability can change.

Newly renovated

New kitchens,new baths,new floors.

Renovated kitchens have dark shaker cabinets, light stone-look counters, a stainless range and wood-look plank floors. The rest of the home gets fresh paint and a new bath vanity. A renovated one bedroom is $995, and a renovated two bedroom is $1,099.

  • Shaker-style cabinets
  • Stone-look countertops
  • Stainless range
  • Wood-look plank floors
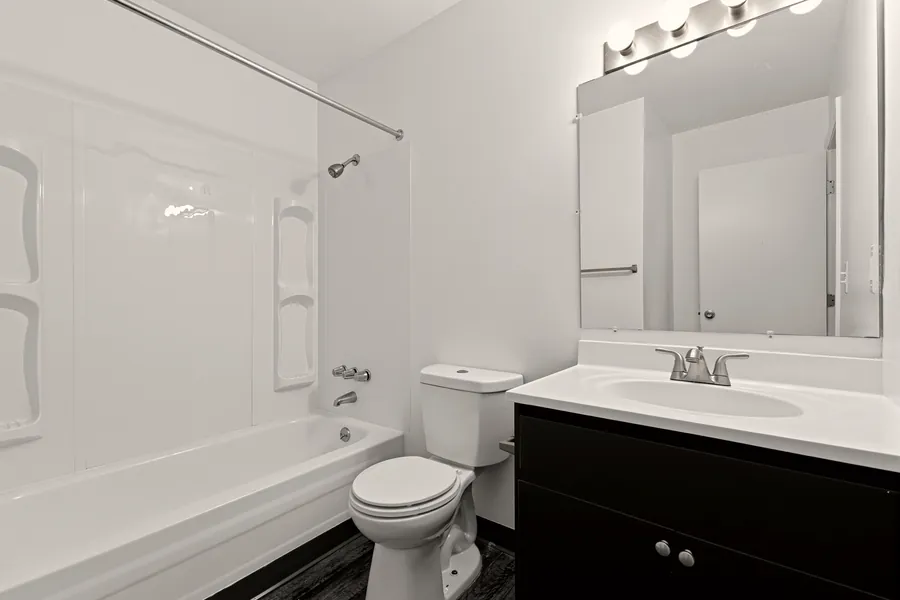
  • New bath vanity
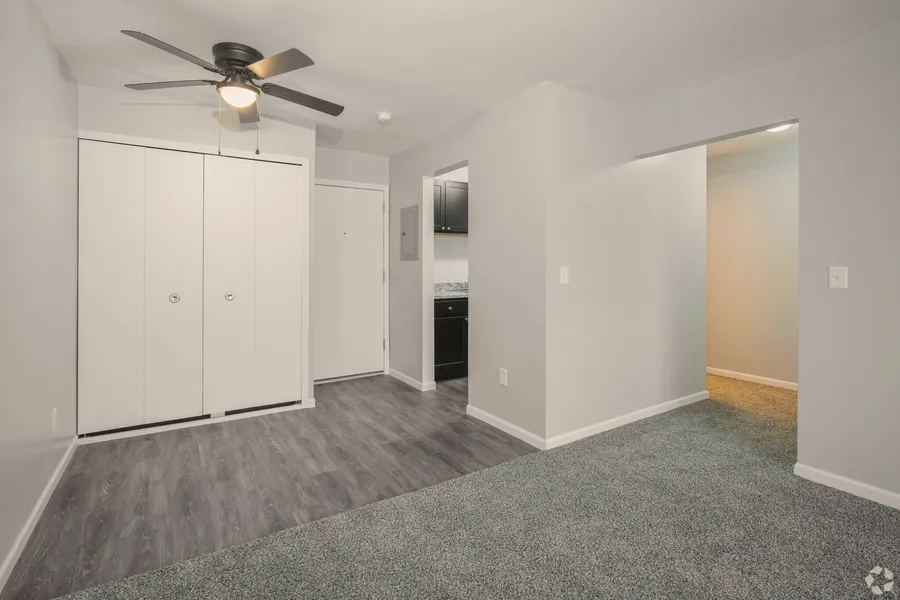
  • Ceiling fans
  • Energy-efficient windows
  • Air conditioning
Renovated kitchen with dark shaker cabinets, stone-look counters and a stainless range
Renovated kitchen
Stainless range and refrigerator in a renovated kitchen with plank floors
Renovated bath with a new vanity, tub and shower
Living room with plank floors, carpet and a ceiling fan
One bedroom kitchen with dark cabinets and a stainless range

What's included

Utilities included:four bills you won't be paying.

Heat, water, sewer and trash are part of the rent at Hidden Trail.

  1. 01HeatIncluded
  2. 02WaterIncluded
  3. 03SewerIncluded
  4. 04TrashIncluded
The outdoor pool at Hidden Trail with lounge chairs and a fenced deck

Pool

An outdoor pool for the summer.

01

Pool

An outdoor pool for the summer.

A fenced pool with a wide sun deck and lounge chairs, a short walk from every building.

All amenities

01

A curving sidewalk across the courtyard lawn between the brick buildings

Courtyard

A lawn in the middle of it all.

02

Courtyard

A lawn in the middle of it all.

The buildings face a shared courtyard with paths and big shade trees, away from the street.

See the courtyard

02

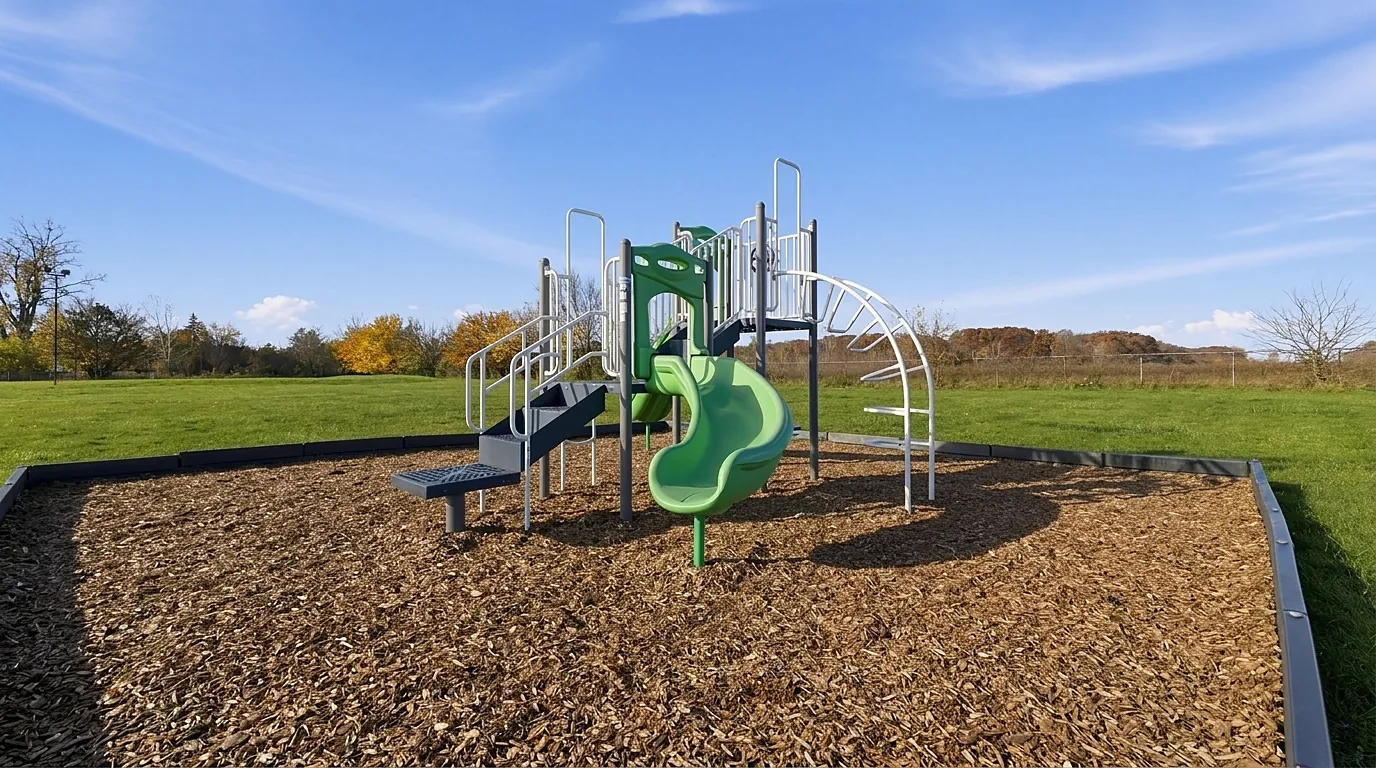
The Hidden Trail playground with a green spiral slide on fresh wood mulch, open lawn behind

Playground

A playground on the lawn.

03

Playground

A playground on the lawn.

Slides and climbing bars on open grass. The address is in the Monroe Public Schools district.

Schools nearby

03

Amenities

Everything on the list.

The office and the maintenance team are on site, and emergency repairs get answered around the clock.

  • Outdoor swimming pool
  • Courtyard with walking paths
  • Playground
  • Grill area
  • Laundry rooms on site
  • Free parking
  • On-site management
  • On-site maintenance
  • 24-hour emergency maintenance
  • Online rent payments
  • Range, refrigerator and disposal
  • Cable and internet ready

Frenchtown, north Monroe

Shopping on foot,Lake Erie by car.

Just off Telegraph Road on Stewart Road, Hidden Trail is a quieter, more relaxed place to live, with shopping, dining and everyday errands a few minutes away. The buildings sit around a green courtyard with walking paths and mature shade trees, a good place to take a walk and feel at home.
Telegraph Road is a six-minute walk, with big stores and plenty of places to eat along it. The Mall of Monroe is five minutes by car, and I-75 gets you to Detroit Metro Airport in about 25 minutes.

Minutes from Hidden Trail
Telegraph Road, shops and restaurants6 min walk
Meijer12 min walk
The Mall of Monroe5 min drive
ProMedica Monroe Regional Hospital7 min drive
River Raisin National Battlefield Park9 min drive
Sterling State Park, Lake Erie12 min drive
Detroit Metro Airport25 min drive
Downtown Toledo36 min drive
Downtown Detroit44 min drive

Times from Google Maps, without traffic.

Monroe Public Schools: Raisinville School, Monroe Middle School, Monroe High School.

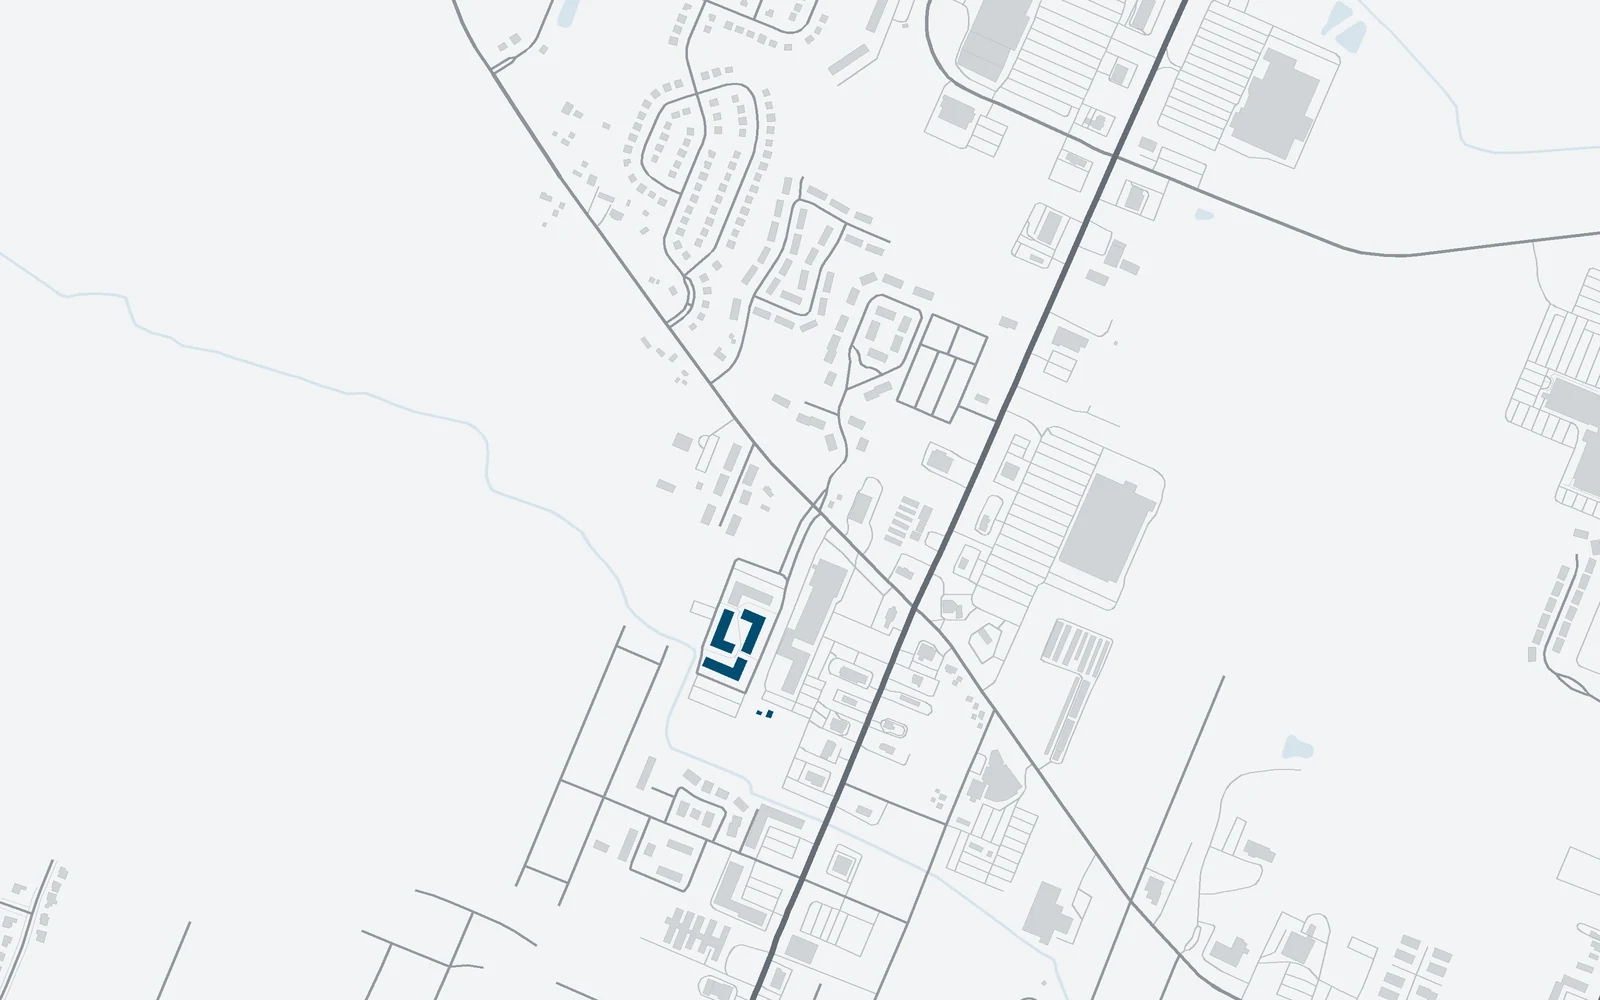
Street map around 1513 Stewart Road, Monroe, with the three Hidden Trail buildings highlighted in blue, Meijer to the east and Walmart to the northeast
Map data © OpenStreetMap · Open in Google Maps

Good to know

Utilities, pets,and lease terms.

Which utilities are included?

Heat, water, sewer and trash removal. You set up electricity and internet in your name.

Can I bring a pet?

No. Hidden Trail doesn't allow pets. Assistance animals, including service and emotional support animals, aren't pets: they're an exception under fair housing law, and the leasing office handles those requests.

How long are the leases?

Short-term leases are available: from 3 to 12 months, which works for a hospital rotation or a plant outage. Shorter leases cost more per month: $100 extra for 9 months, $130 for 6 months and $150 for 3 months.

What do I need to apply?

A gross monthly income of at least 3 times the rent, 120 days at your current job (or steady work before it), a photo ID and your Social Security card. See the full list.

Is there laundry?

Yes, shared laundry rooms on site. The homes don't have their own washer and dryer.

How do I pay rent?

Online through the resident portal by eCheck, or in cash through MoneyGram.

When is the office open?

Monday through Friday, 9 am to 5 pm. Tours after hours or on weekends can be set up by appointment. Emergency maintenance answers 24 hours a day.

Apply online

Found your home?Apply online.

Applications go through our leasing system. You can start today and come back to finish later. You'll need proof of income of at least 3 times the rent, a photo ID and your Social Security card. See all requirements.

  • Start an application

    Four short steps on this site: your home, your details, your household and a review. About five minutes.

    Start applying
  • Already started?

    Call the leasing office and we'll help you pick up where you left off.

    Call (734) 243-6262
  • Have a quote from us?

    Call the office with your quote ID and we'll help you apply for that home.

    Call the office

Have these ready

The application takes 9 short steps: your home, options, basic info, additional info, income, people, contacts, a review and the fee.

  • Your floor plan, move-in date and lease length. Specials show up once you pick the lease length.
  • A driver's license or state ID, with its issue and expiration dates, plus a photo or PDF of it to upload.
  • Your date of birth and Social Security number.
  • Where you work and your monthly income. It should be at least 3 times the rent.
  • The names of anyone who will live with you, and an emergency contact.
  • A card or bank account for the $10 application fee per adult, paid at the end.

Questions about your application? Call the office at (734) 243-6262, Monday to Friday, 9 am to 5 pm.

Tour & contact

Come walkthe courtyard.

Call the office or send a few details and we'll set a time. Can't make it during work hours? We can meet in the evening or on a weekend by appointment, or show you around on a video call.

This month: admin fee waived and $10 applications. See move-in costs

Address
1513 Stewart Road
Monroe, MI 48162
Office hours
Mon–Fri 9 am–5 pm
Evening and weekend tours by appointment
Fax
(734) 243-0338
Tour type

Fields marked * are required. You'll see a confirmation from our leasing system.

Residents

Already live here?

Log in to pay rent, send a maintenance request or check your account.

Call Check availability